name

9507 Winding Hill Court

Heritage Hills | Lone Tree |

2012

2012

Year Built

5

5

Total Bedrooms

7

7

Total Bathrooms

7,881

7,881

Sq.Ft.

Living Space

0.39

0.39

Acres

Lot Size

4.0

4.0

Garage Spaces

thumbnail
$2,999,999

9507 Winding Hill Court

5 Beds 7 Baths 7,881 Sq.Ft. 0.39 Acres
Description

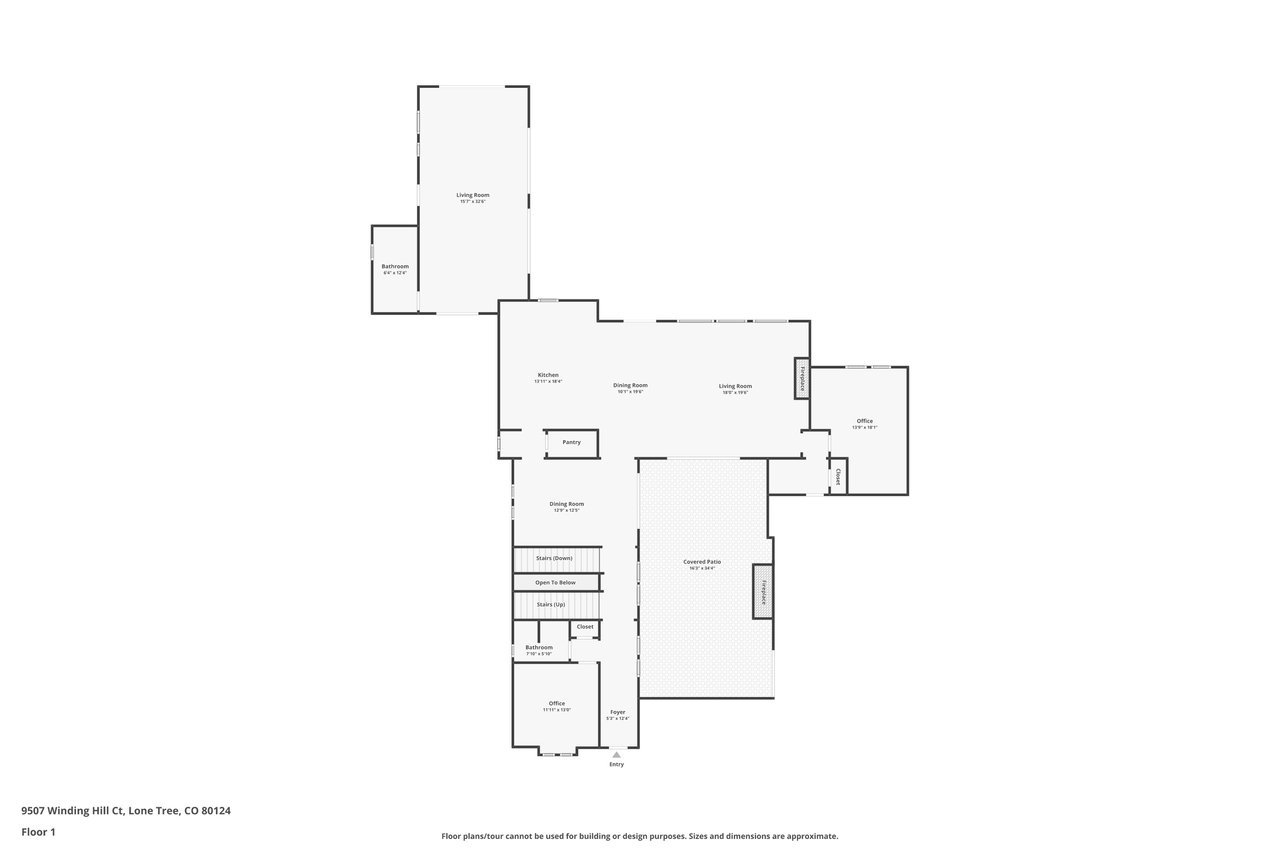
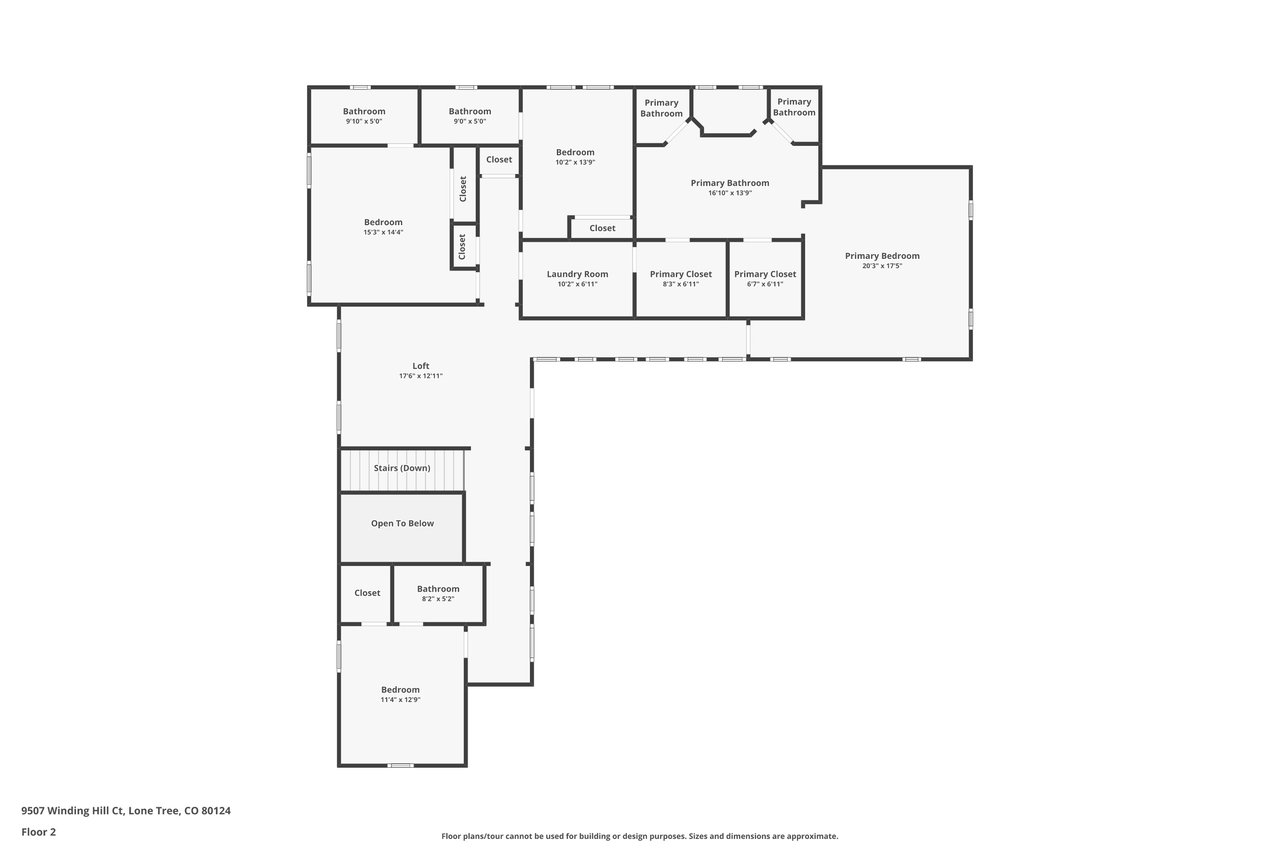
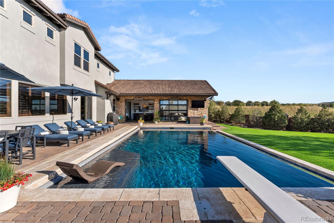
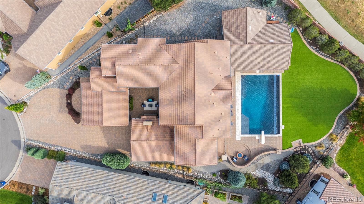
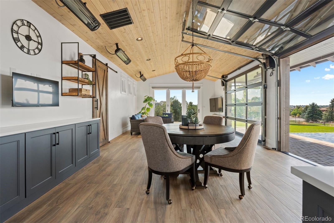
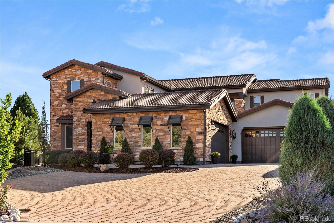
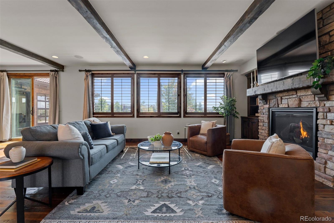
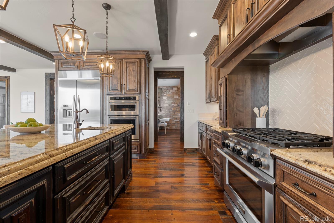
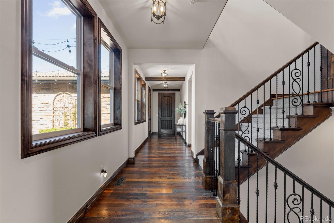
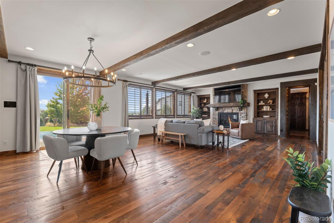
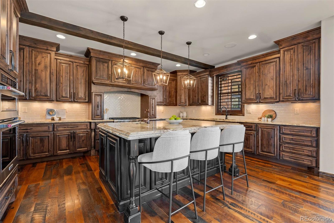
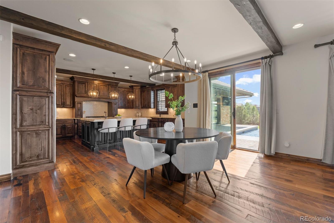
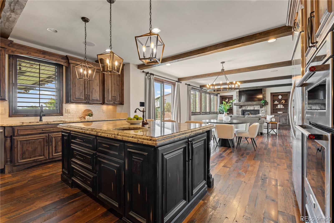
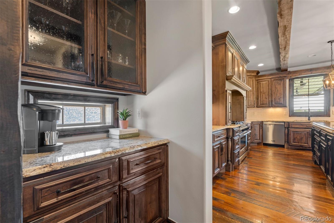
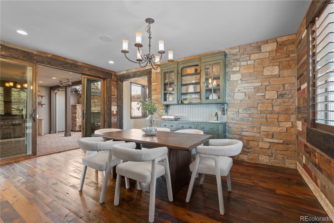
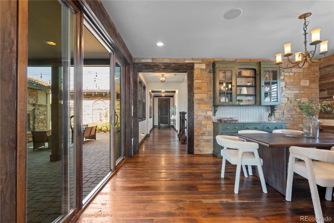
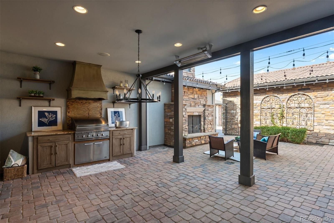
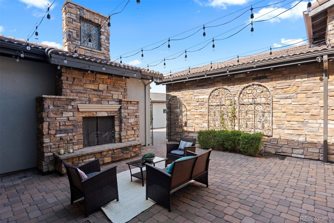
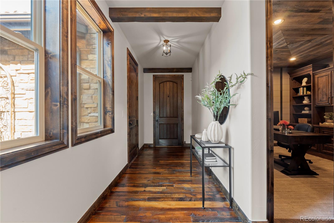
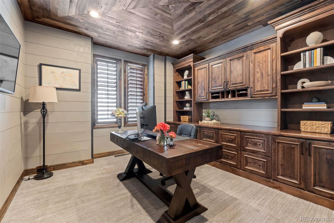

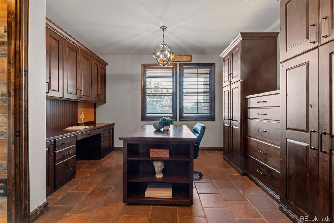
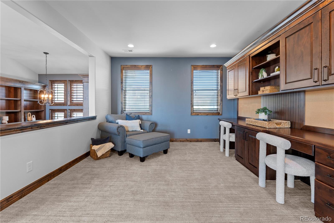
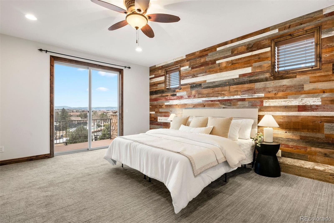
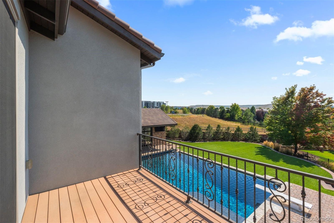
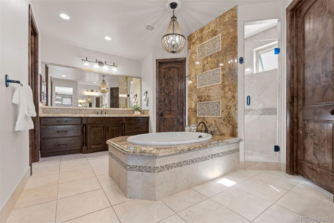

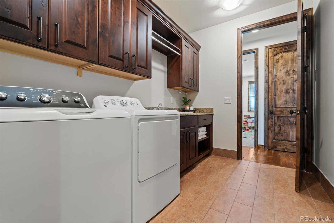
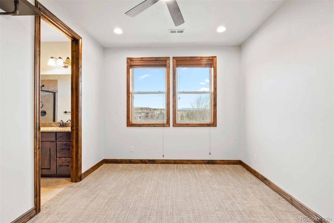
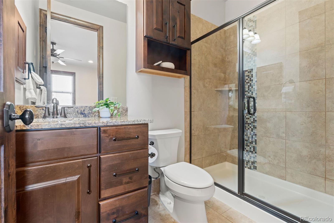
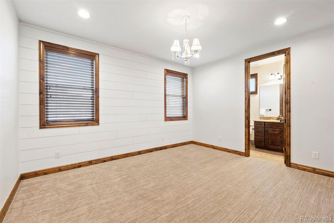
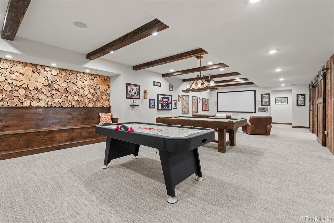
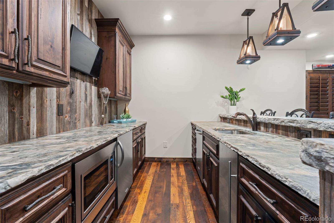
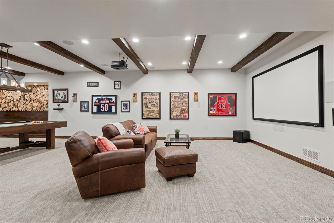
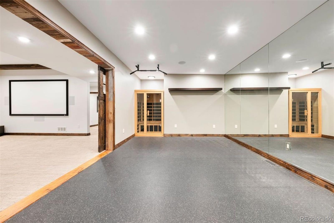
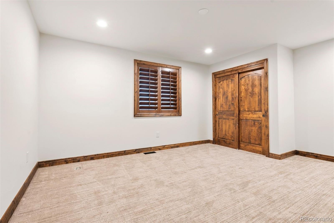

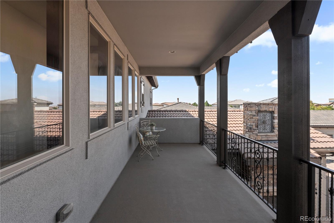
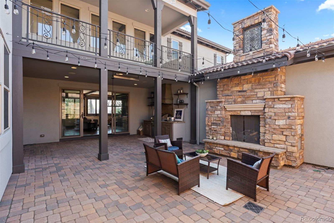
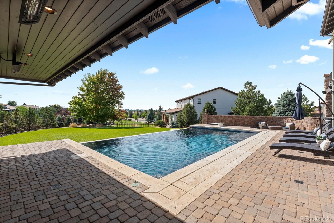
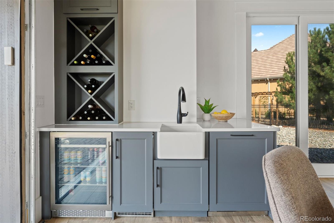
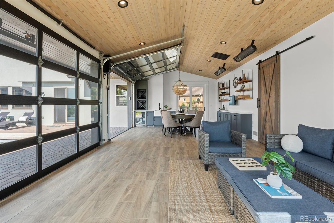
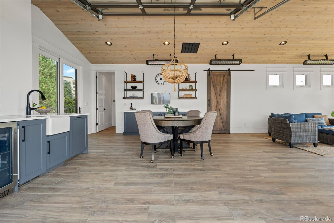
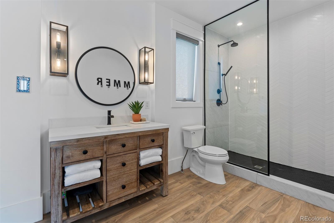
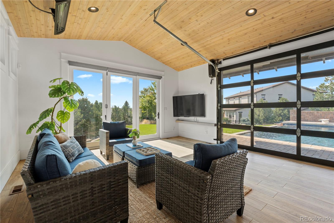
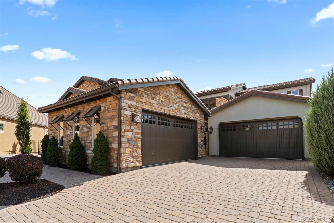
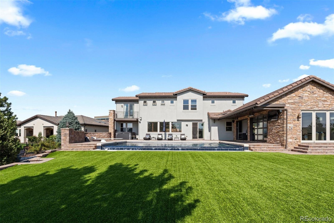
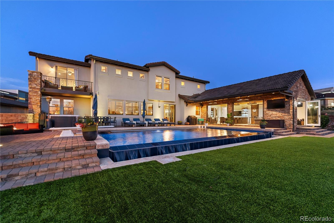
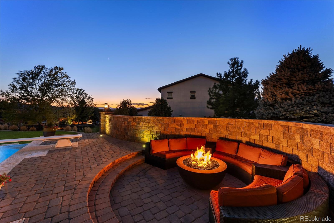
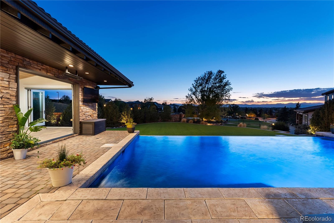
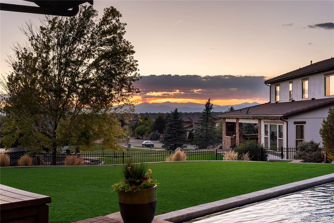
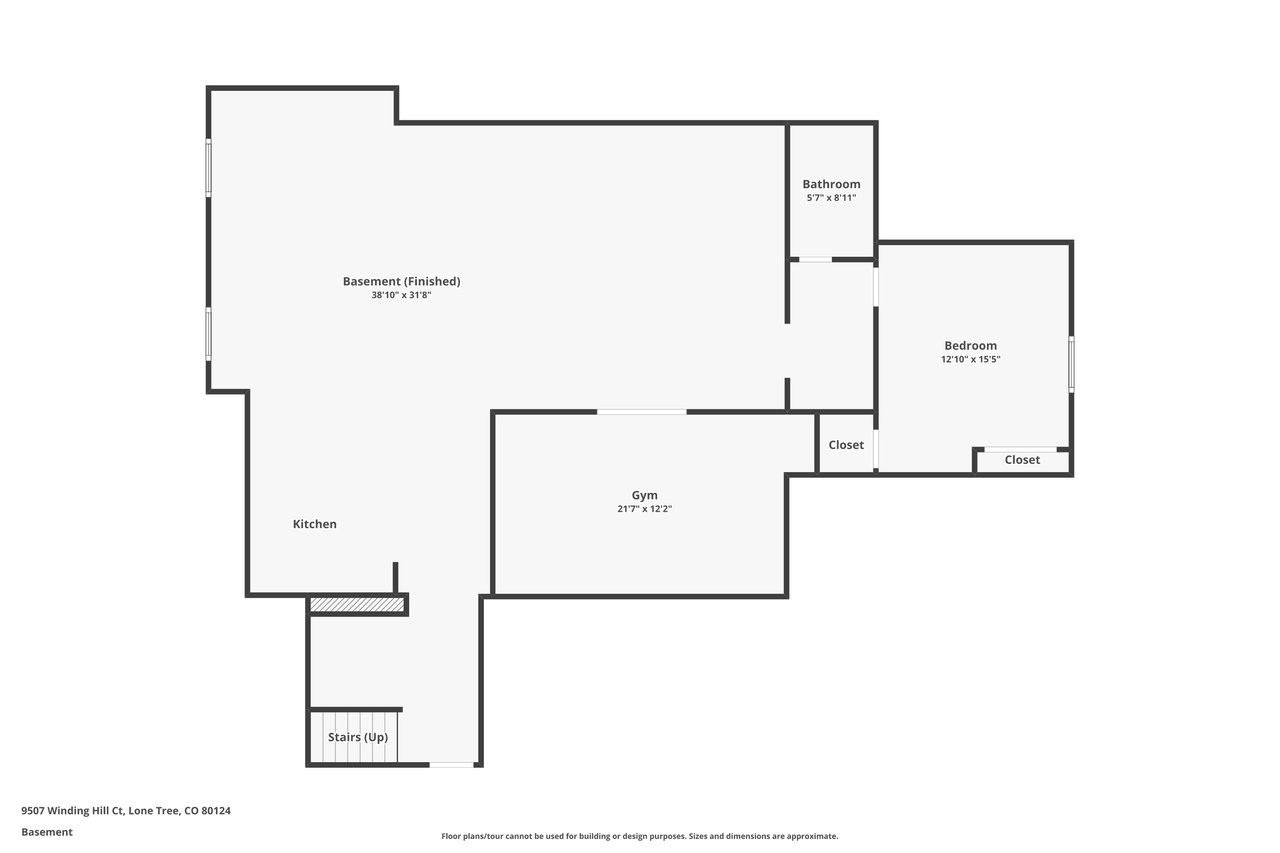
This fully loaded Heritage Hills showpiece offers resort-style living, timeless finishes, and unmatched custom features. Sited on one of the premier lots in all of Heritage Hills, this Overlook residence redefines luxury living with over $1 million in bespoke upgrades and a jaw-dropping pool house addition completed in 2022. Anchored by a resort-style infinity-edge pool and spa, the ADU/pool house includes its own laundry, full bath, wet bar, and HVAC--creating a private retreat that's as functional as it is stunning. The oversized, West-facing, cul-de-sac lot (originally the highest lot premium in Overlook) delivers commanding mountain views, artificial turf, custom retaining walls, a built-in firepit, and incredible outdoor entertaining space. At the heart of the home is a dramatic central courtyard that connects seamlessly to the interior and offers year-round enjoyment with its built-in grill and custom stone fireplace. Inside, every surface was thoughtfully selected--high-end reclaimed oak floors, knotty alder doors and shutters, rich trim work, and extensive custom cabinetry by Benedettini, Koch, Kitchen Craft, and Decora. The central chef's kitchen features professional-grade KitchenAid appliances, upgraded quartz countertops, a custom walk-in pantry, butler's pantry, and even a coveted Scotsman nugget ice maker. The main level also includes a custom office, a huge "project room" with abundant cabinetry, and a unique front entry expansion that allows interior access to both garages--each finished with epoxy floors and custom cabinetry. Upstairs, the luxurious primary suite boasts a private mountain-view deck. Three additional ensuite bedrooms and a spacious loft with custom built-in desks complete the upper level. The finished basement impresses with a 120" theater, decked-out bar, private 5th bedroom, gorgeous full bath, and rare 275 sq ft gym tucked beneath the courtyard. This one-of-a-kind Heritage Hills estate is the ultimate Colorado lifestyle experience.

Share Property

Location

9507 Winding Hill Court, Lone Tree, CO 80124

Status

Inactive
01

Interior

Total Bedrooms

5

Total Bathrooms

7

Full Bathrooms

5

Three Quarter Bathroom

1

Half Bathroom

1

Laundry room

In Unit

Flooring

Wood

Fireplace

Living Room, Outside

Appliances

Bar Fridge, Dishwasher, Disposal, Double Oven, Oven, Range, Refrigerator

Other Interior Features

Eat-in Kitchen, Entrance Foyer, Five Piece Bath, Kitchen Island, Pantry, Primary Suite, Smoke Free, Walk-In Closet(s), Wet Bar
01

Exterior & Building

Stories

2

Garage Spaces

4.0

Water Source

Public

Pool

Outdoor Pool

Roof

Spanish Tile

Lot Features

Cul-De-Sac, Landscaped

Parking

Floor Coating

Heat Type

Forced Air

Air Conditioning

Central Air

Sewer

Public Sewer

HOA Amenities

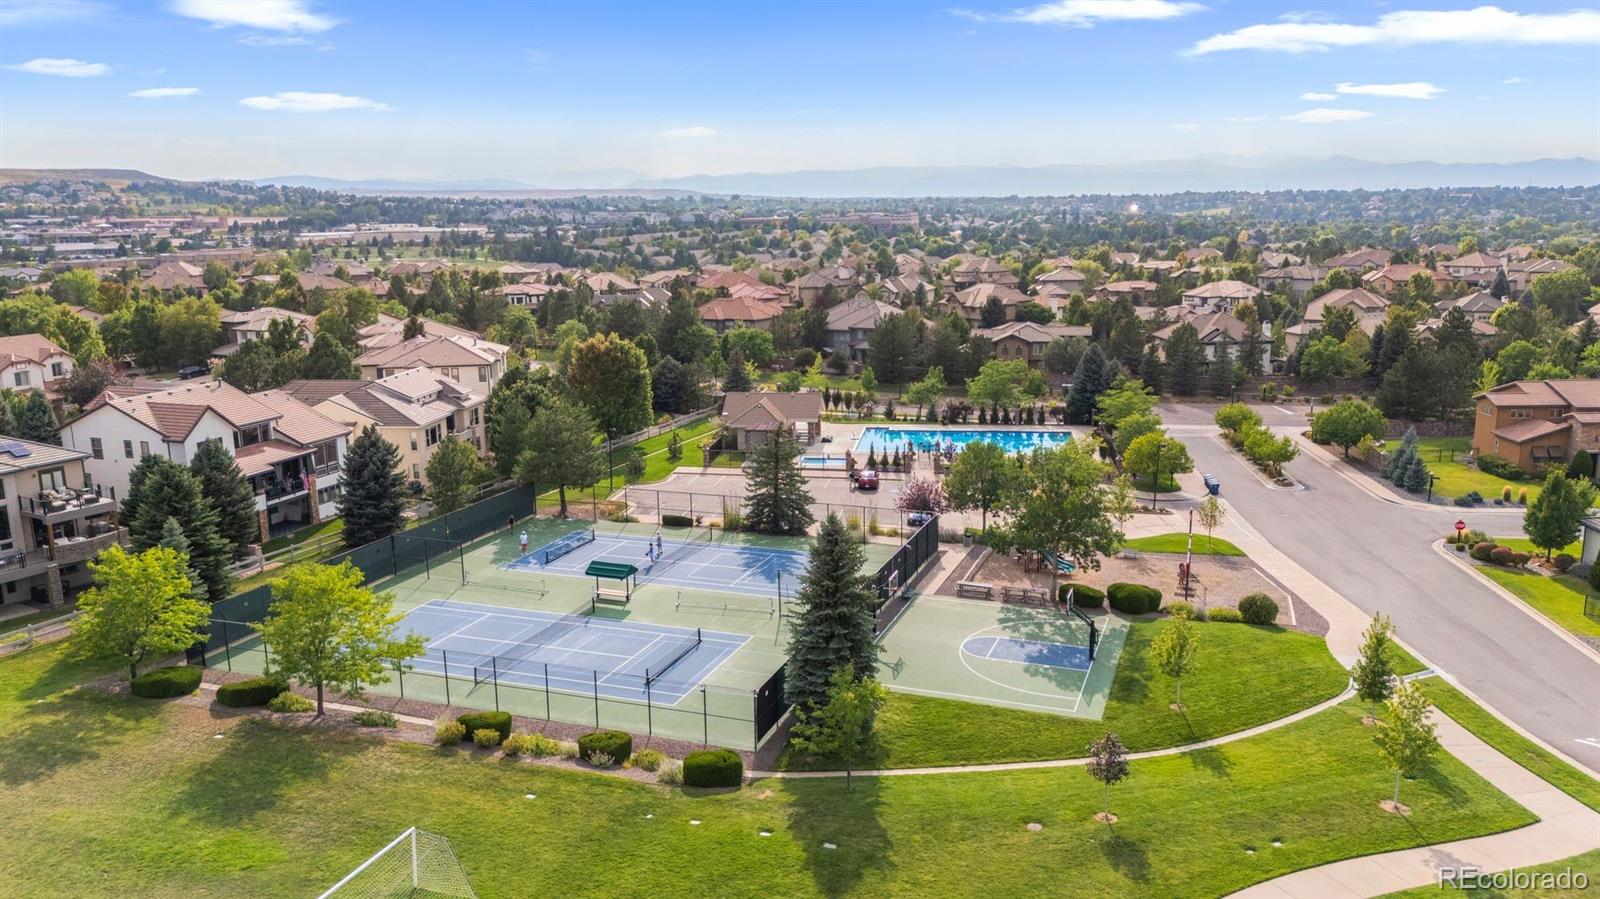
Clubhouse, Gated, Park, Playground, Pool, Tennis Court(s)

Security Features

Carbon Monoxide Detector(s), Smoke Detector(s)

Other Exterior Features

Balcony, Barbecue, Fire Pit, Gas Grill, Private Yard
01

Lot & Area

Status

Inactive

Living Area

7,881 Sq.Ft.

Total Area

7,881 Sq.Ft.

Lot Size

0.39 Acres

MLS® ID

6800793

Type

Residential

Year Built

2012

View Description

Mountain(s)

Elementary School

Acres Green

Middle School

Cresthill

High School

Highlands Ranch

School District

Douglas RE-1
01

Finance

Sales Price

$2,999,999

Real Estate Taxes

$19,826/yr

HOA Fees

$180/yr

Get Connected

Thank you for your message

We will be in touch with you shortly

name

Thank you for your message

We will be in touch with you shortly

Get Connected

Kylie Russell

Kylie Russell

REALTOR® | Broker Associate | Liv Sotheby’s International Realty

1%RealtorLuxuryDenver

Get to Know Me

First home, forever home, investment property, or the long-delayed downsize — every real estate decision is really a wealth decision wearing a house costume. The choices you make today shape your financial future for decades.

For more than 23 years, Denver real estate agent Kylie Russell has helped Colorado families make those choices with confidence. Working with Kylie means straight answers (even the hard ones), meticulous preparation, skilled negotiation, and clear communication — you always know what's happening, what's next, and why.

The results back it up. Kylie ranks among Colorado's Top 50 real estate advisors (RealTrends Verified) — the top 1% of agents nationwide — and is a perennial 5280 Double Black Diamond REALTOR®. A founding member of LIV Sotheby's International Realty, she serves more than 70 families a year across the Denver metro, many of whom return as their lives evolve. And if life takes you beyond Colorado, Kylie's global Sotheby's network travels with you.

A Colorado native, Kylie lives in Denver's Observatory Park neighborhood with her husband and business partner, Jesse Russell, their son, and a goldendoodle who has strong opinions about open houses.